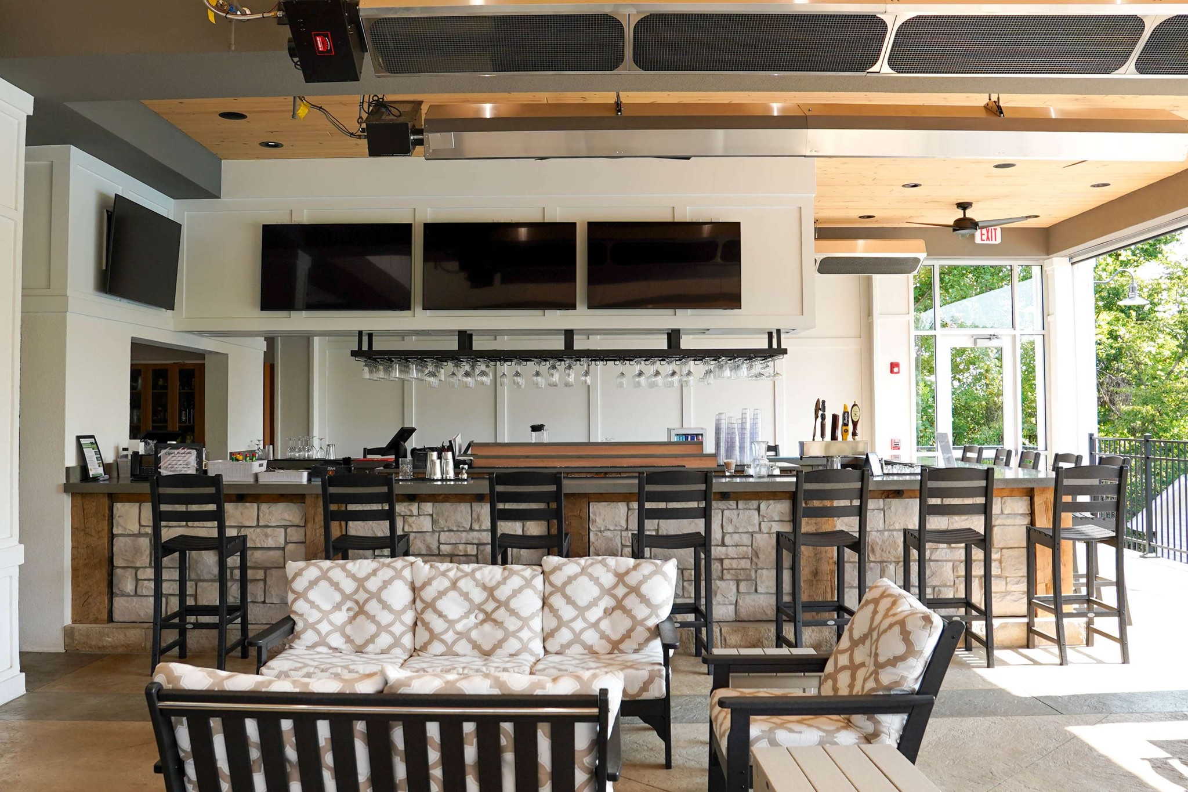
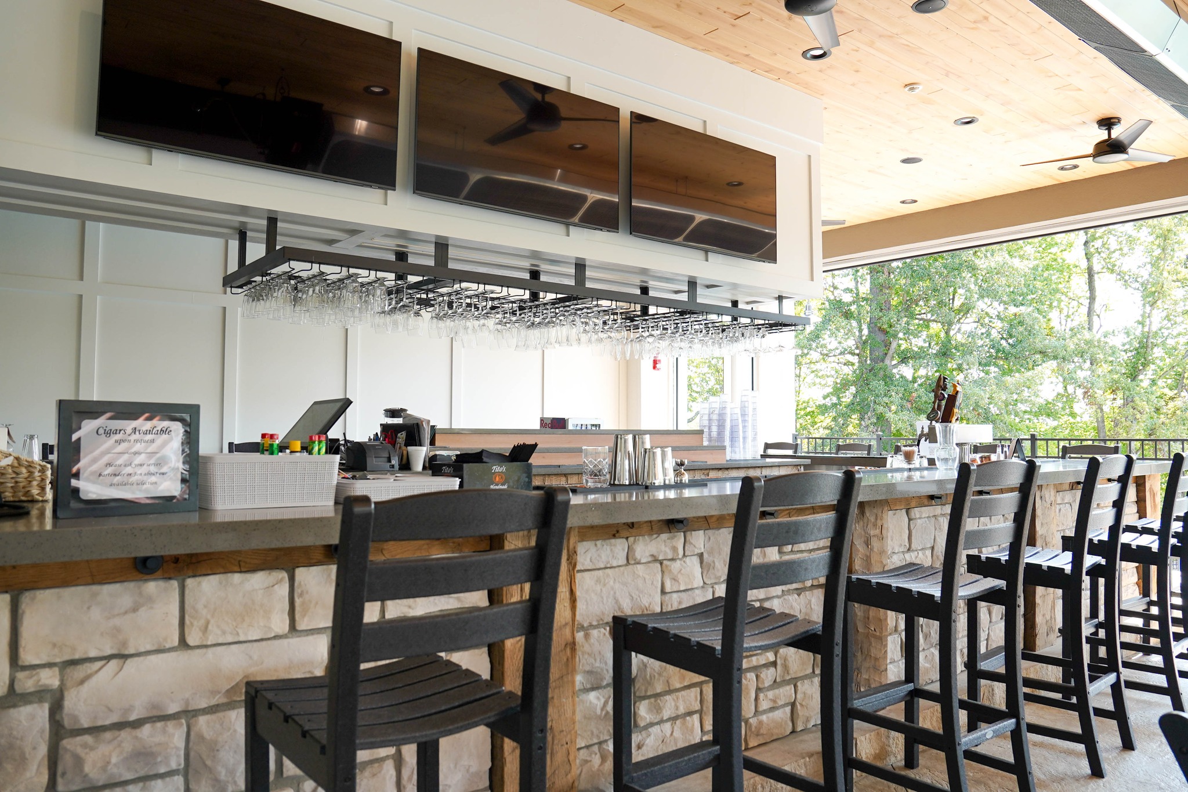
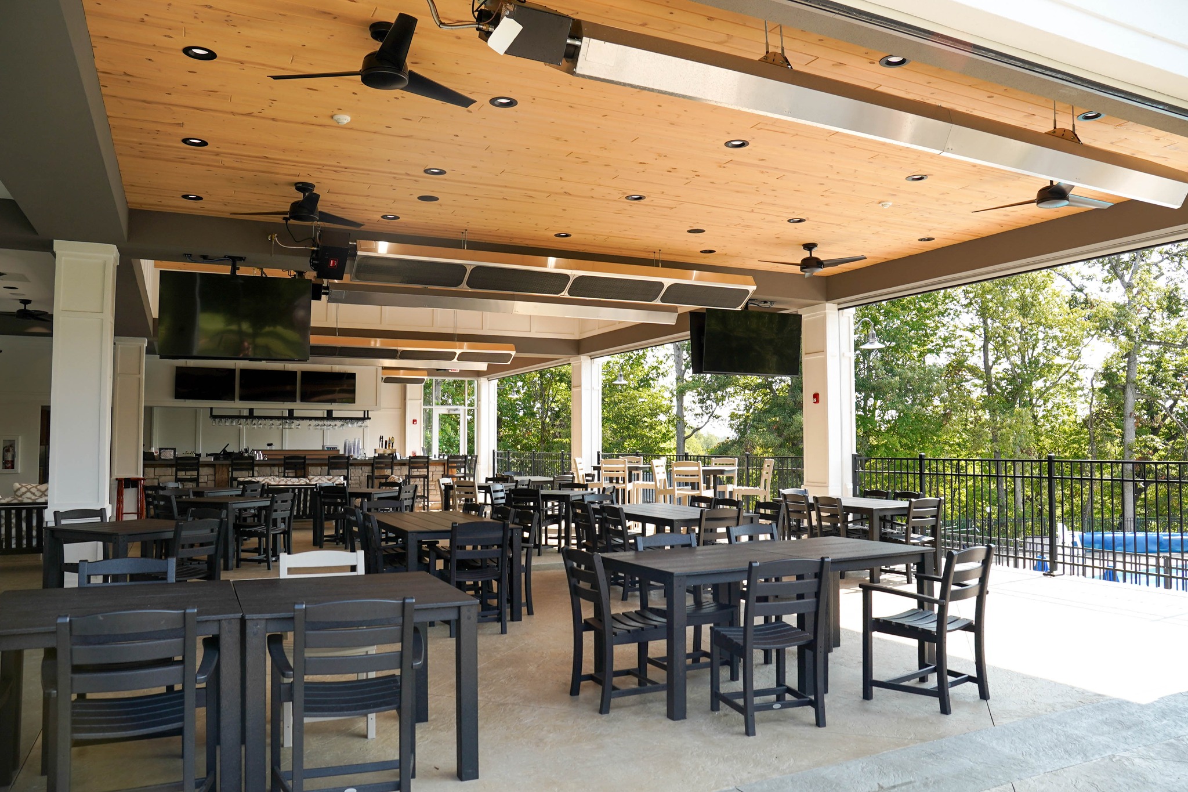
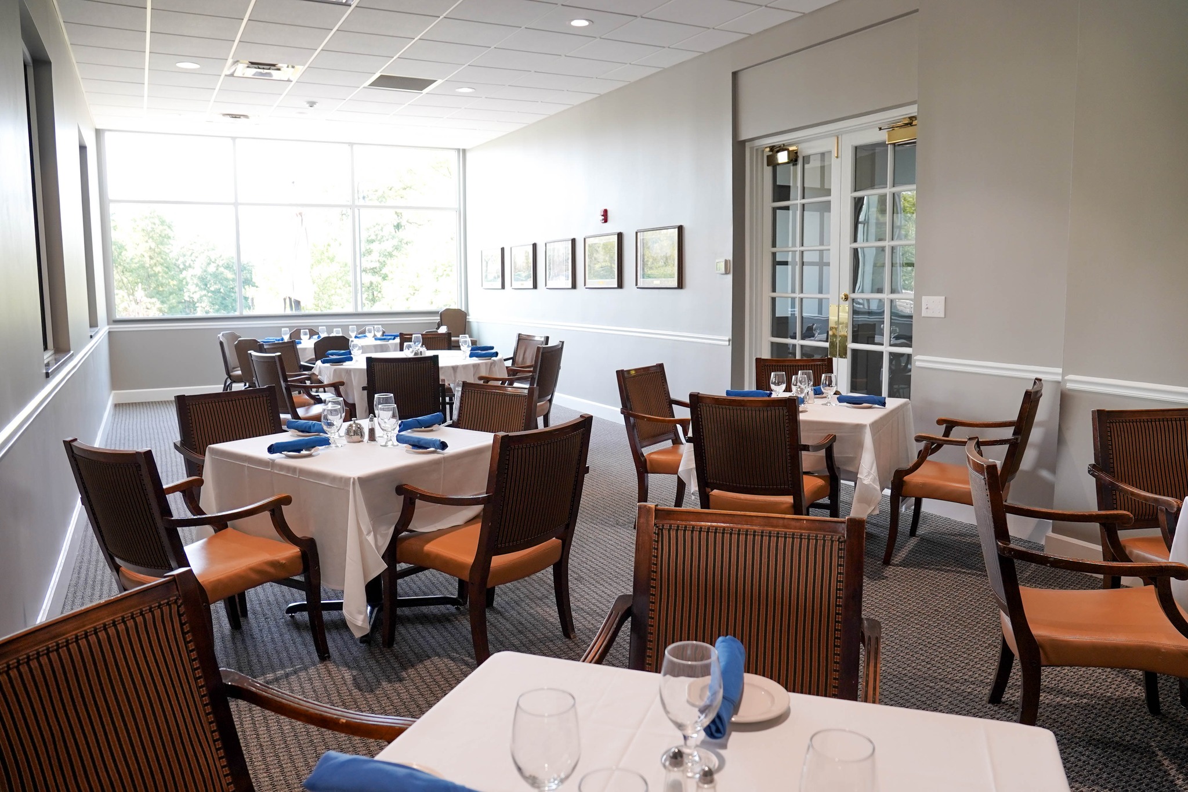
We recently completed a remodel and expansion project at the Country Club of Terre Haute.
Our team added a 2,800 SF three-season porch to the building. This porch features a stamped integral colored concrete floor, wood plank ceiling, new wet bar constructed from hand-hewn wood trim and manufactured limestone, multiple televisions, a new sound system, EIFS, a new outside patio with retaining wall, new sidewalk access from the patio to the pool, and new handicap access from the parking lot. We also renovated a 1,200 SF dining area, which included new carpet, paint, ceiling, lighting, and windows.