Peterson served as general contractor on a full renovation of a 4,500 SF existing building in Plainfield, Indiana, converting the space into a purpose-built pediatric dental office for Park Pediatric Dentistry.
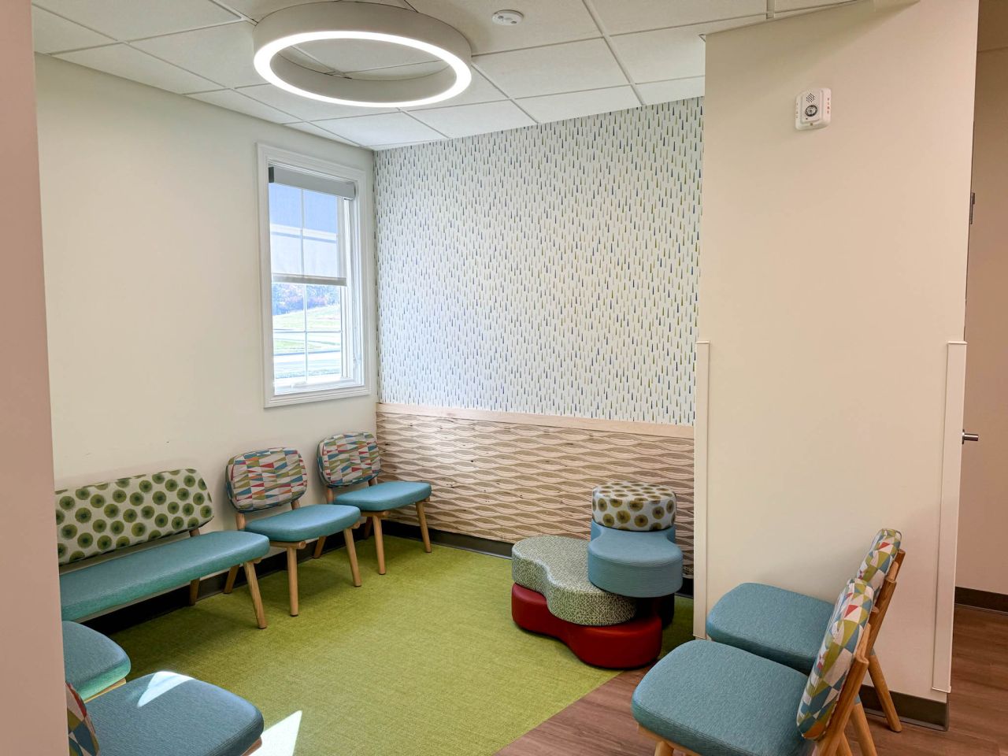
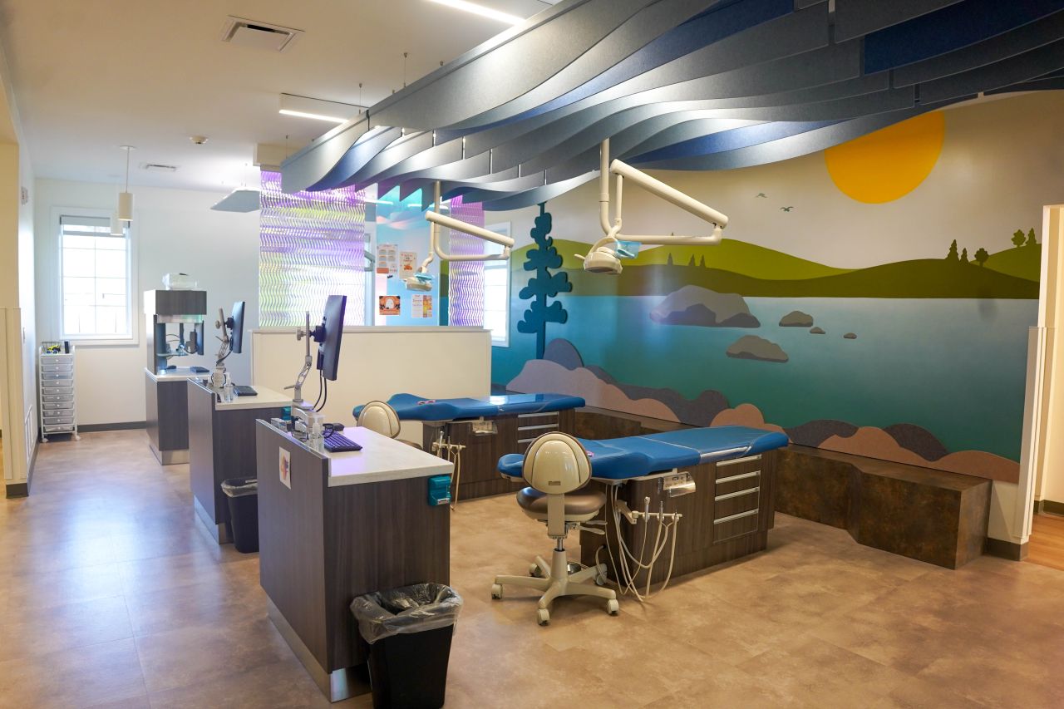
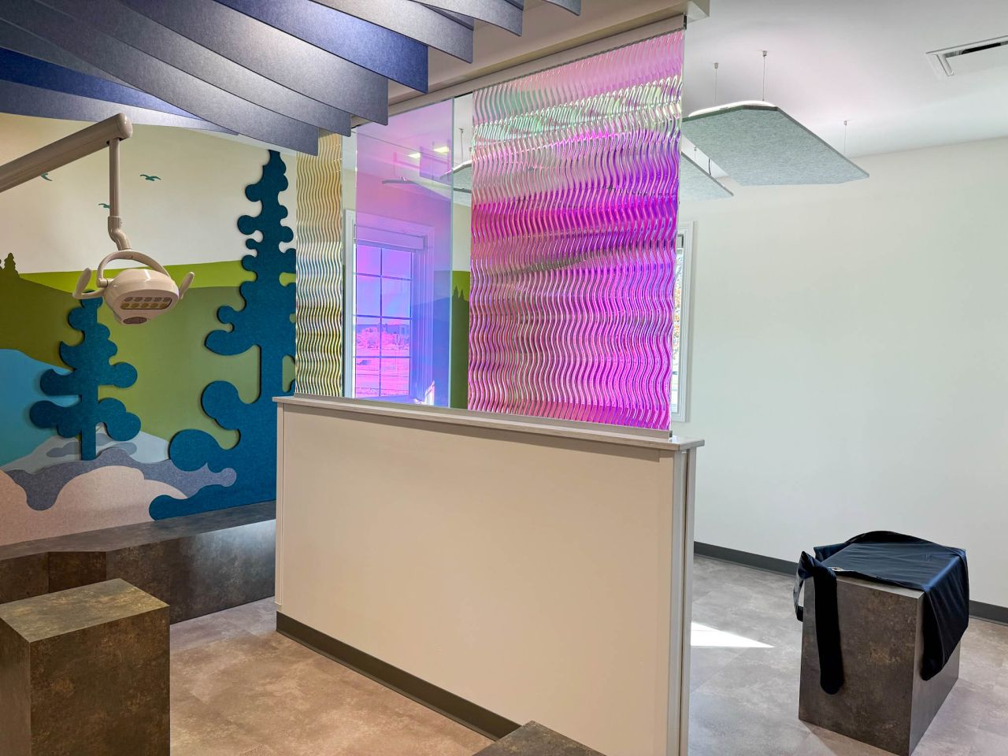
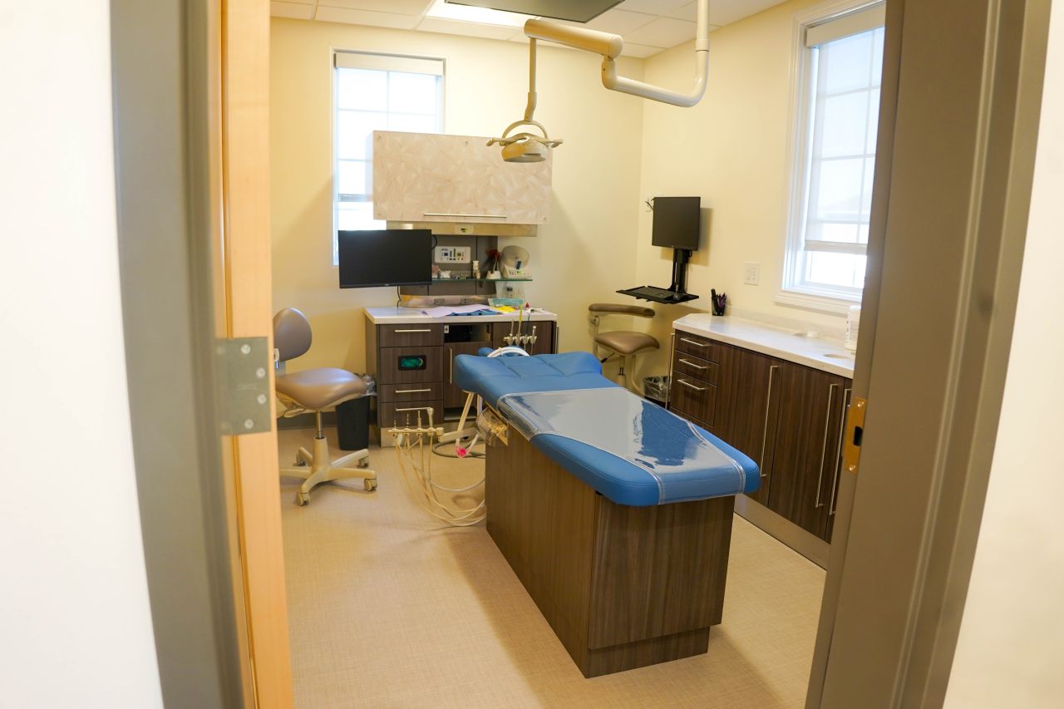
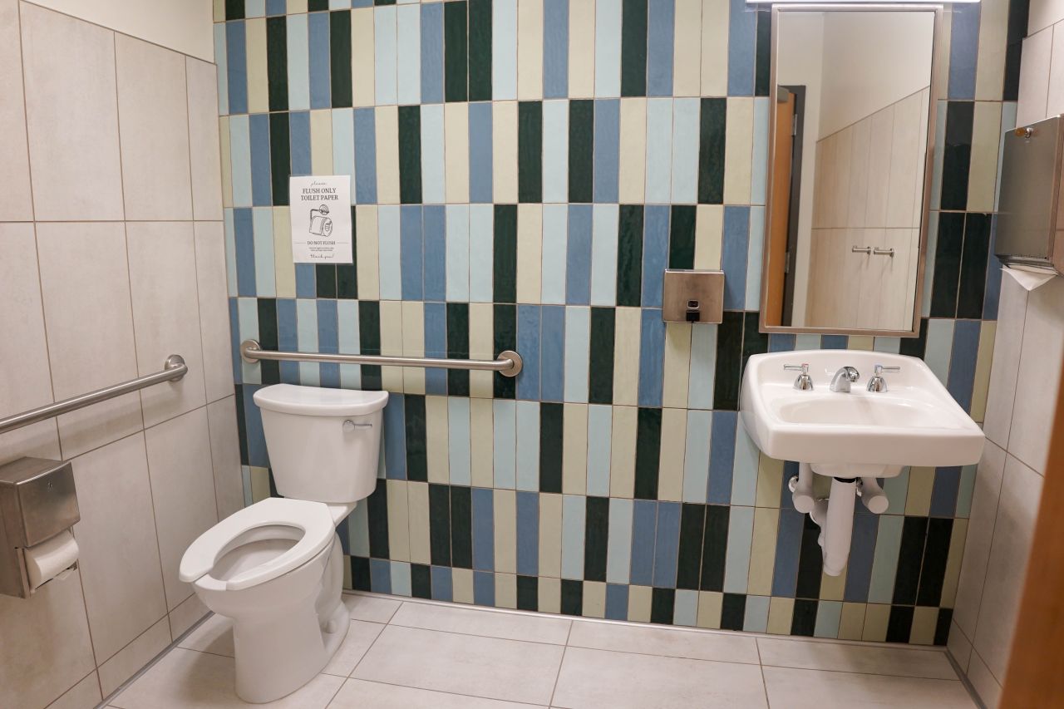
The project delivered a complete interior transformation including new casework, flooring, and ceramic tile wall coverings alongside a series of custom design elements tailored to a pediatric environment with a 3D mural wall, decorative wall panels, decorative glass installation, and architectural-grade lighting throughout.
This project reflects Peterson’s ability to deliver specialized medical and dental office construction, balancing the functional requirements of a clinical environment with the elevated finish standards that define a patient-centered pediatric practice.