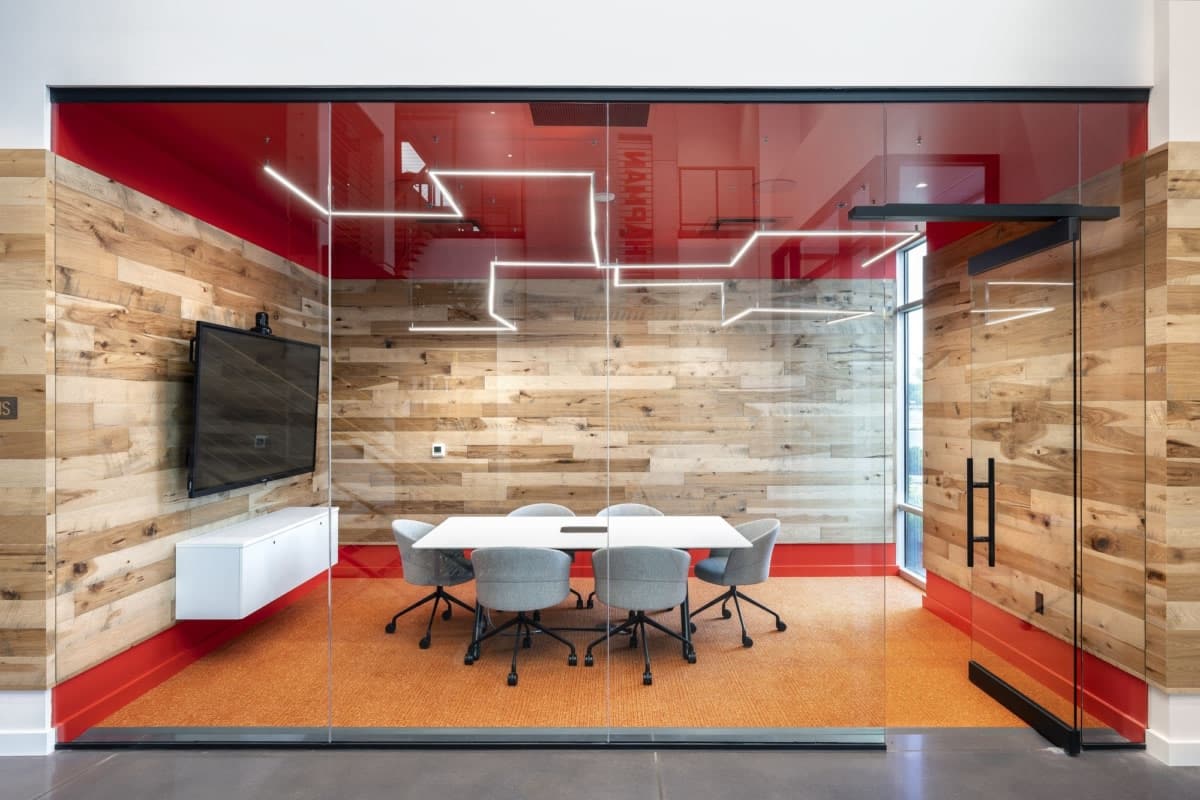
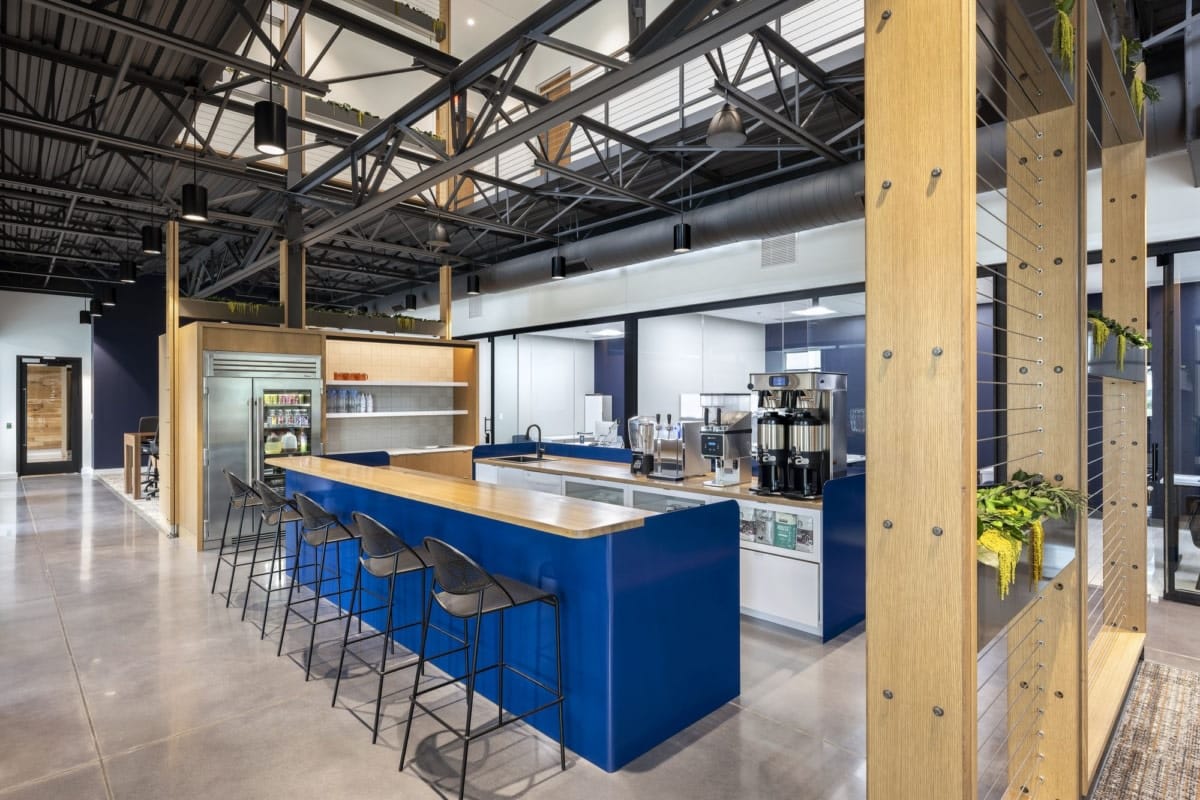
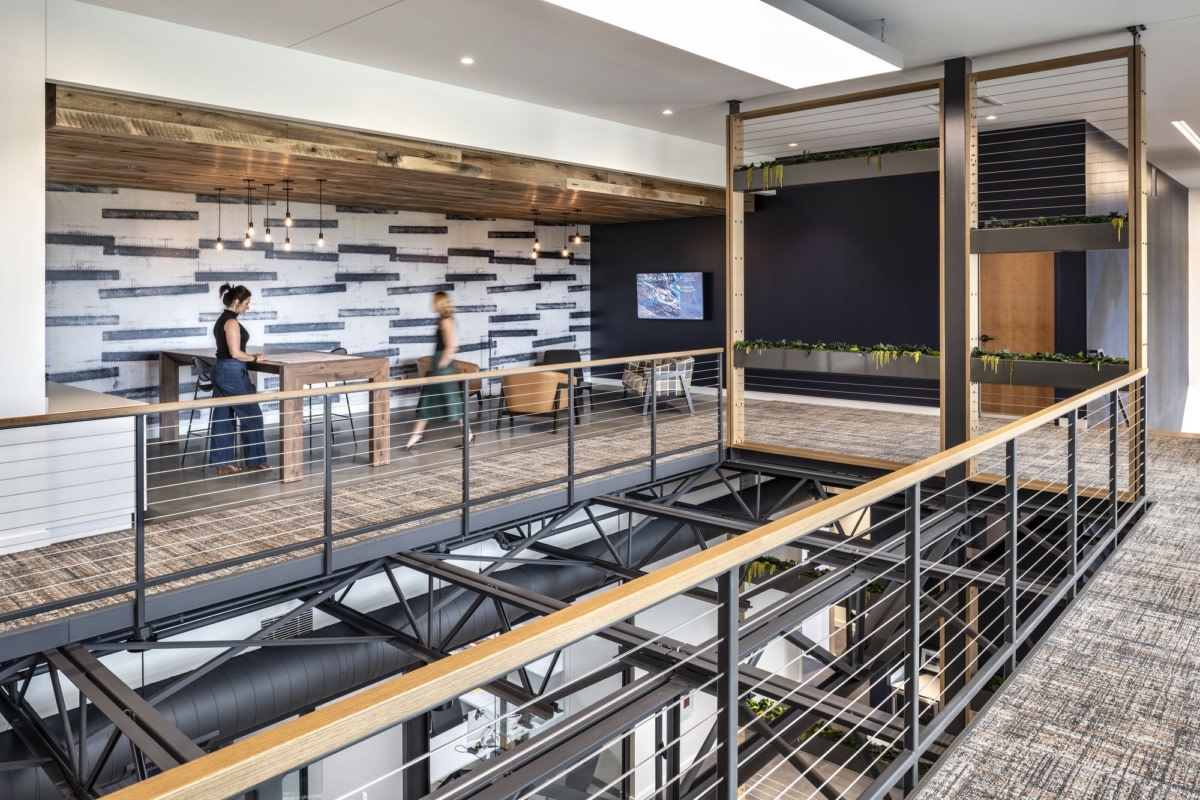
Peterson served as design-build general contractor on the full interior build-out of Browning Chapman, LLC’s 67,000 SF corporate headquarters in Westfield, Indiana, following Peterson’s completion of the shell building on the same project.
The interior features a two-story layout with a monumental staircase, two full-height precast concrete panels anchoring the lobby, and private office spaces throughout, delivering a headquarters environment that reflects the professional character of a company built around property and facilities excellence.
This project reflects Peterson’s capability to deliver owner-occupied corporate headquarters from shell through interior completion, providing seamless continuity across both scopes under a single design-build contract.