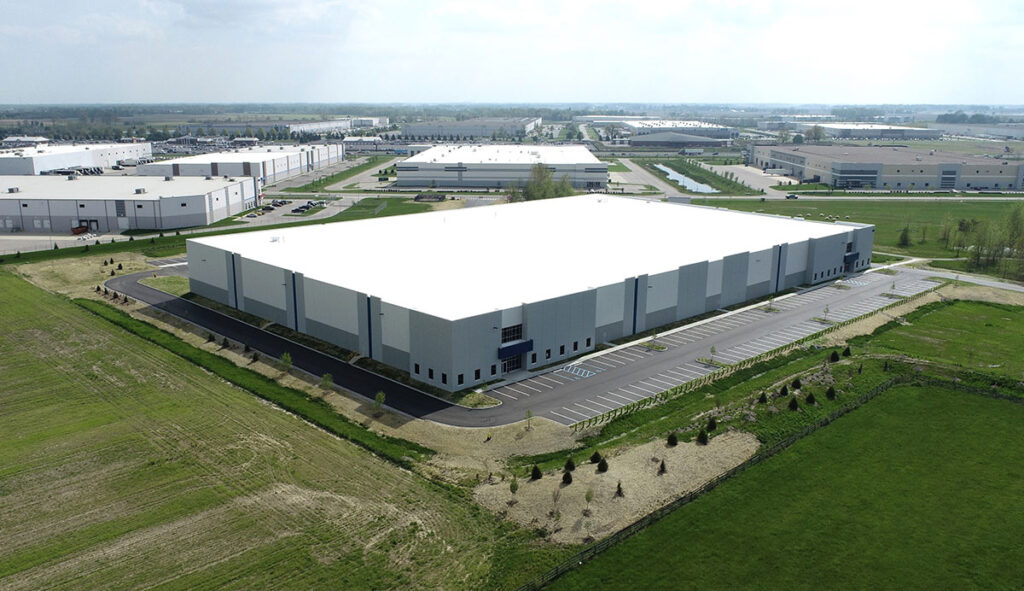
Construction is complete on this 62,000 SF speculative warehouse in Brownsburg, IN. Park 136 is located one mile from the I-74 interchange, with convenient access to Crawfordsville Road and Ronald Reagan Parkway. This facility features a 24' clear height, six dock doors, two drive-in doors, and 57 parking spaces.
Peterson completed construction on Decatur Airpark, a 80,000 SF Class-A warehouse facility within AmeriPlex Business Park in Indianapolis. This facility features a 28-foot clear height, four (4) drive-in doors, 15 dock doors, 94 parking spaces, and 16 tractor-trailer spaces.
New construction completed for a a 160,000 SF speculative warehouse for Citimark. This speculative building is a Class A building, state-of-the-art construction with a 32’ clear height and multiple trailer storage spaces.
Construction is complete on Reeves & Columbia Road, a 70,400 SF speculative warehouse. This building features a 30' clear height, 4 dock doors, 5 drive-in doors, and 76 parking spaces. We also added in a 1,600 SF speculative office.
Located in Noblesville, Indiana, this industrial development includes two multi-tenant Industrial buildings, Building #1, 180,000 SF, and Building #2, 125,000 SF.
Construction is complete on a new industrial development. Located in Whitestown, Indiana, the development will incorporate two speculative buildings totaling 920,000 SF.
Building 1 is 737,000 SF and features a 2,000 SF spec office, 31 dock doors, and 88 trailer parking spaces. Building 2 is a total of 183,000 SF and features a 2,000 SF spec office, 18 dock doors, and 52 trailer parking spaces.
We are proud to be the builder of this 168,000 SF speculative warehouse and distribution center. Shear GW5 is located in Greenwood, Indiana, and was recently completed for Shear Property Group. This building features a 32' clear height, three drive-in doors, 13 dock doors, and 92 parking spaces.
Construction was completed on a 883,000 SF speculative warehouse located in Avon, Indiana. This facility features a 40' clear height, four (4) drive-in doors, and 828 parking spaces.
Located in Noblesville, Indiana, this industrial development includes two multi-tenant Industrial buildings, Building #1, 180,000 SF, and Building #2, 125,000 SF.
Our team recently completed a 208,000 SF warehouse/office build-out for a healthcare services company. This project took place in a new facility in Grove City, Ohio.
This renovation included the addition of a mother's room/restroom, a truckers' restroom, a large storage area, new trash compactors, and enlarging the main office area. We also added 13 new rooftop units, so the entire building is air-conditioned, and the warehouse has more efficient heat. In addition, we upgraded the electric system and ran new electricity to the outside for a new emergency generator.