
Peterson has begun work on a new 270,000-square-foot manufacturing facility for Southwark Metal Manufacturing Co. in Hernando, Mississippi. Sitework is currently underway as construction progresses on this large-scale industrial project.
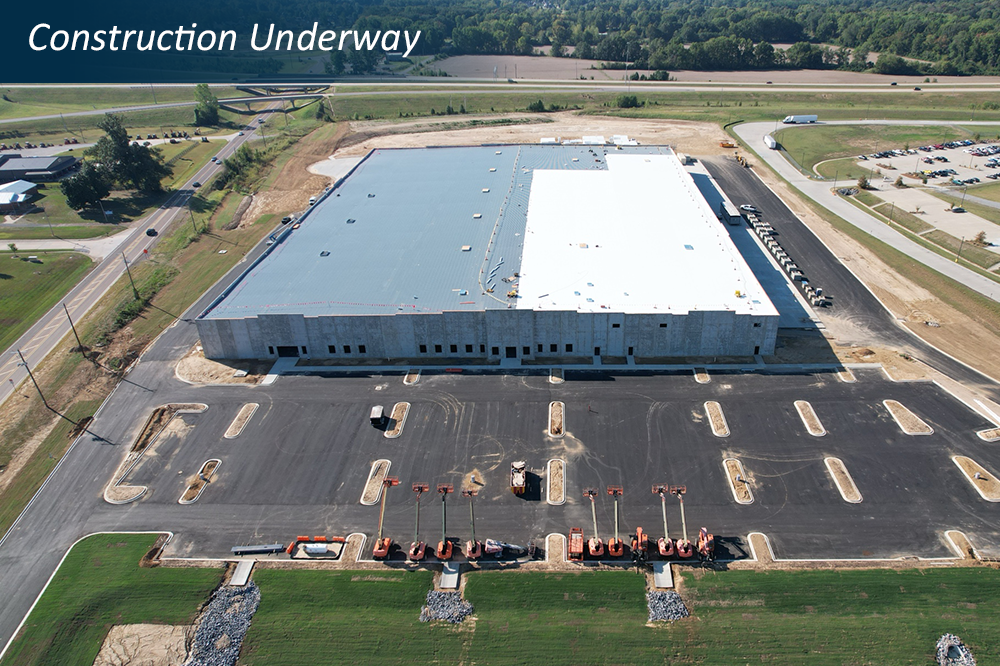
This project reflects Peterson's continued growth throughout the Midwest and Southeast, allowing us to support clients across an expanding geographic footprint. We are proud to partner once again with Southwark Metal Manufacturing Co. and look forward to bringing this facility to life.
Tenant improvement work is in full swing at a 235,000 SF manufacturing facility supporting Ring Container Technologies' production operations in Whitestown, Indiana. The project includes warehouse and production upgrades, construction of a new mezzanine, a two-story office build-out, and significant exterior improvements.
Our team finished a complete build-out for a pharmacy distributor in Indianapolis, Indiana. Our team created a full-height demising wall in a shell building to create this 47,000 SF area for our client. We then completed a full build-out, which included a pharmacy, conference rooms, several office spaces, a break room, and a warehouse area.
This 325,000 SF build-to-suit facility has been completed for a client in Indianapolis, Indiana. Peterson is constructing this facility with Citimark Real Estate Investment Company and Gershman Partners.
Construction of a new 80,000 SF manufacturing facility for the California-based food processing company. The new location will allow the company to increase its production capacity of processed fruit for yogurt, bakery fillings, and other foods. It will also place the company closer to its Midwest clients.
Southwark Manufacturing is a 350,000 SF build-to-suit with 20,000 SF office space. The manufacturing facility features a 31’ clear height, three drive-in doors, 20 dock doors, and a 15,000 SF mezzanine.
We completed tenant improvements on this 3,500 SF office space for Canature Water Group in Park 130 - Building #5. This 3,500 SF office space includes a conference room, a break room, four offices, two multi-capacity restrooms, and a kitchen area.
Our team installed new plumbing, drywall, and paint, new VCT and carpet, acoustical ceiling ceramic tile walls in the restrooms, and new casework with a sink and garbage disposal. We also installed brand-new electrical services and HVAC equipment throughout the building.
New headquarters and 58,000 SF manufacturing facility for Quest Safety Products, Inc, a full-line distributor of safety products and a manufacturer of disposable protective apparel. Adding an additional 33,000 SF from their previous facility allows our clients to expand their warehouse and increase their in-stock product offerings.